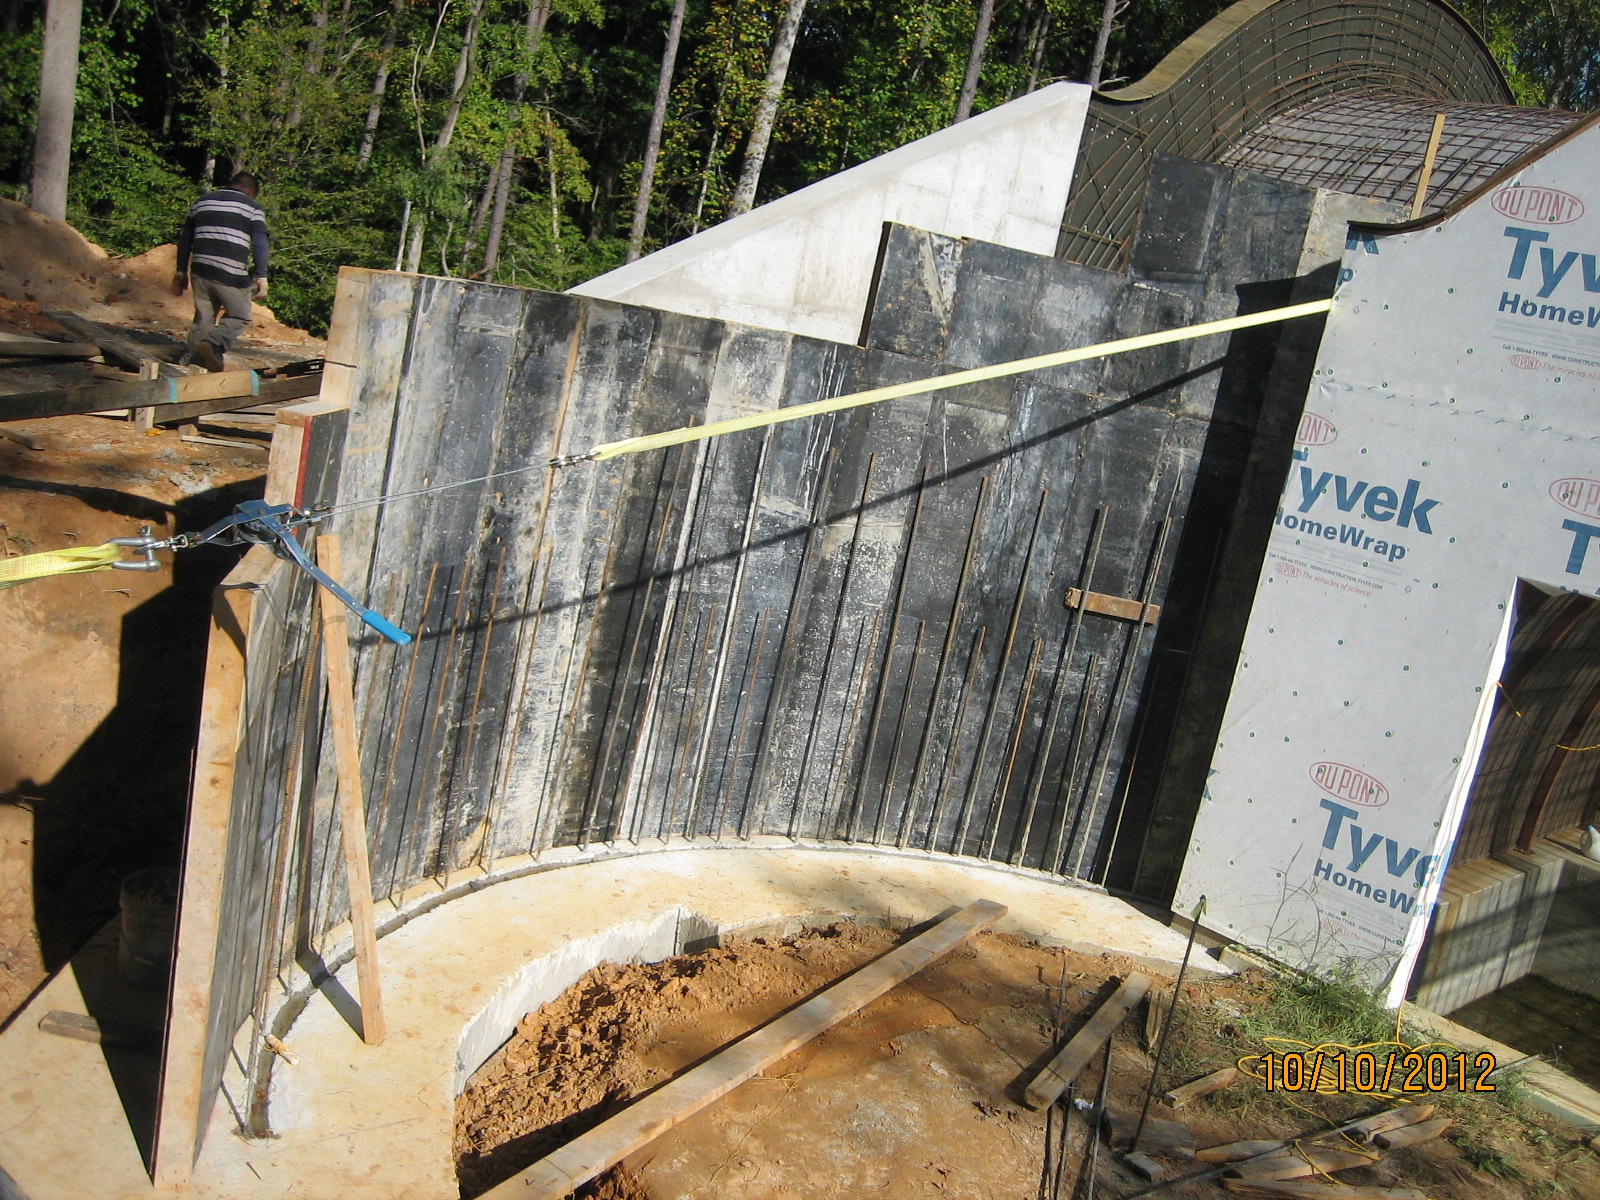
10 October 2012
West Retaining Walls
09 October 2012
Construction of the South East Retaining Wall
I thought I would show you a fast version of the construction of one of the four almost identical retaining walls that are now in place. A few thoughts about the process. These guys are strong. The rebar they carry and those forms are very heavy. An excavation crew came in and dug trenches for all six walls. And the concrete crew started with forming two footers, incorporating the rebar and then getting the concrete poured into them. Then, they stripped the forms, started forms and rebar for two more footers, AND built the two walls - forms and rebar - over the two hardened footers. Then, a pumper truck came in and poured the two footers and two walls with concrete trucks every forty-five minutes - five in all. Again the repeat process of tearing down forms, this time for the footers AND walls. And the next step was to form the curved footers (for the West walls) and form the walls over the just poured footers. At this point in the process, it is raining. The North and South sets of retaining walls are set in concrete. They still have holes in them where the forms were held to each other; they will all be filled as the final process, I think. And some forms just arrived to work on the curved walls. My apologies to Benny whom I called Vinny in previous posts.
So here is the almost 8 minute flick of the construction.
05 October 2012
West Wall Footer and South Wall Pictures
Here are some before and after pictures.
And now -
You can't see much difference in the South retaining walls since the forms are still there, but here are some photos that tell things are happening.
| Curved Northern West wall footer |
| Curved Southern West Wall Footer |
| Northern West Wall with concrete |
| Southern West Wall With Concrete |
| The pump operator and head honcho of the wall construction |
| Fidel, Vinny and Shorty filling the wall w/o bubbles |
| Vinny and Shorty are vibrating the concrete as the pump goes to the West |
| West side finished |
| East side finished |
South Retaining Walls and West Footers
The forms and rebar are ready. The pump truck is here. The South retaining walls and the West footers will be poured today. Here are pictures of the prep work. (I thought I had pictures of the footers - need to download the camera which is taking pictures of the action at present...) The footers are 'pretty' in their curved-ness. Too bad they will be buried and covered in concrete. You'll have to see in the next post.
| South Retaining Wall - East side |
| South Retaining Wall - West side |
| South Retaining Wall - West side |
27 September 2012
North Retaining Walls - Before and After Pictures
First, the process of making those walls:
The contractor had thought he needed a bigger pump truck. It was not available, so this 39 meter truck came and it was just able to stretch to all needed areas. (It saved some money.) In the photo on the left, the man in the foreground is controlling the concrete being pumped, and the boom on the pump truck. The man above in the background is doing the final positioning of the 'nozzle' down into the wall area. The two other men at this point are looking on. They are waiting to get in there with their vibrator to get air bubbles out. They are working on the East retaining wall on the North end of the house.
Below, the pump operator is to the right. This is the West retaining wall on the North end of the house.
Now for the before and after pictures.
| Arrival of the Concrete Pumper Truck |
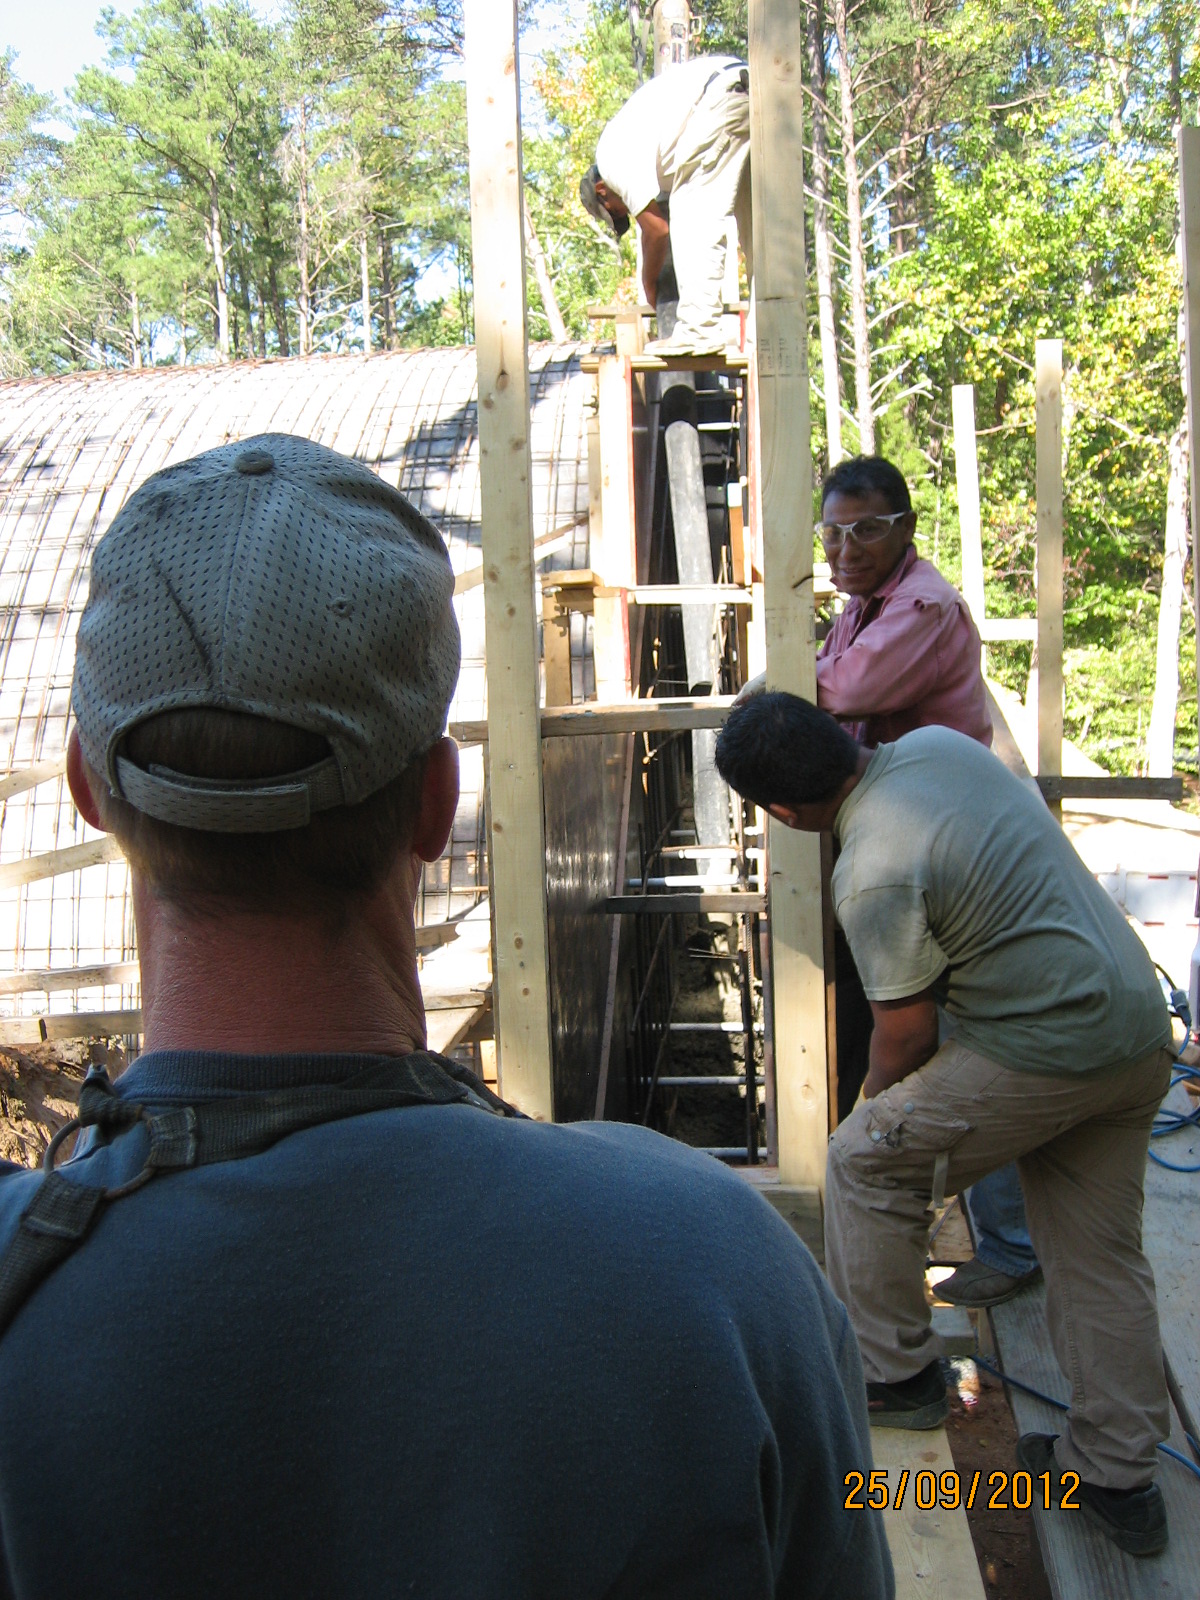
| The pumping process |
Below, the pump operator is to the right. This is the West retaining wall on the North end of the house.
Now for the before and after pictures.
20 September 2012
Forming Retaining Walls
The North Retaining Walls are taking shape. The pipe lying on the footer is an earth tube which will go thru the wall. There is another earth tube under the footer. These earth tubes will furnish air to the West Annex (upper and lower).
And the footers on the South end are started. It is estimated that 6 hours more work to complete the walls and footers for the next pour (of all 4 - 2 footers and 2 walls).
| West Retaining wall on North end of house |
| East Retaining Wall on North end of house |
15 September 2012
North Footers IN
Thursday was the first pour day.
The South Wall footers are being formed and the North Walls are being formed with a possible pour date of Tuesday - Wednesday, though the weather may be a factor in that.
We had a misplacement of the South Wall footer on the East side due to a misunderstanding of where the actual wall of the house is. The wooden structure on the South side is the parapet form which is temporary; so some extra work needs to be done to the key (the lowest part of the footer that is directly under the wall) to 'relocate' it 4 inches.
| North Wall - East side footer |
| North Wall - West side footer |
| North Wall - West side footer |
| North Wall - East side footer with wall stubs |
| Supports for Back of North Wall - West side |
| Form of Back of North Wall - West side |
We had a misplacement of the South Wall footer on the East side due to a misunderstanding of where the actual wall of the house is. The wooden structure on the South side is the parapet form which is temporary; so some extra work needs to be done to the key (the lowest part of the footer that is directly under the wall) to 'relocate' it 4 inches.
| South Wall - East side footer started |
Subscribe to:
Posts (Atom)