09 February 2013

Garage Earth Tube Progress

Tuesday, Wednesday and Thursday, Danny and Brad came and worked on the garage 'plumbing.'  There are 5 pipes, one 4" and four 6" pipes, that are under the building or retaining wall, exiting in the front (South) of the building.  They dug them out, dug where they were going to go, and placed them.

First, was the drain pipe coming from the center of the building. 
Second, they ran the remaining four 6" pipes, the earth tubes, so that they were closer together, and crossed under the 'South Road.' 


  The bed of gravel under the end portion of the earth tubes will collect any condensation that occurs within the first 10 feet of pipe.  There are a series of holes in the bottom of those pipes.  The two on the left are the upper earth tubes (enter the building in the ceiling) and the other two are the lower ones, entering in the floor.

They are currently covered with about 3 inches minimum of dirt. and the dirt at the end of the pipe has been dug away to probably it's final grade.  (sorry, no picture yet)  A retaining wall will be put at the last 10 inches of pipe to hold back the dirt that will be on top of the earth tubes.  There will also be insulation and more dirt above the earth tubes.  Closer to the house, there will be an 'umbrella.'  However, we need to do some other work to prepare for the power company to come out and dig a trench across our field and connect power to the garage.  We will construct the umbrella after that digging, to make sure the umbrella is intact in it's final resting place.  Also, we need to install a hydrant within the area of the umbrella.  Definition of umbrella - a layer of plastic, a layer of insulation and another layer of plastic topped with top soil.  That is the umbrella in front of the garage.  There will also be one over the garage.  The umbrella is part of our PAHS - Passive Annual Heat Storage - system to store heat from in the garage, that radiates into the walls, into the surrounding soil; and then give that heat back in the colder weather.

26 January 2013

North Wall Closed In...snow...cold...

Windows are fixed!   And a sliding door installed!  The house, excluding the West Annex, is closed in!
And we have a bit of snow.  The garage door has a door knob, and some caulk around the window and door.  The temperature is remaining in the 40s inside.
With the leaks, we intend to parge the whole structure with a less moist mix.  This will happen when the weather cooperates with a bit more warmth.
The conduit which ends near the pump house, is threaded with a cable with 15 amp plug and connector on it, so we can more easily have power in the house. We can power a diamond cutter to eliminate the 'scrambled eggs' effect on the shotcrete walls where the burlap mesh broke as the shotcrete blasted in. And we are looking to 'experiment' with plastering those walls.
 

10 January 2013

Progress Continues

Bruce and Carol and Keith and Bill and Kim started parging the house in the areas of main concern over leaks.  They used mortar mix and masonry cement with some Aquafin added.  So our house at present has a patchwork of different tints of gray.
Danny has covered the garage.  And the entry door is on the garage - it still needs the door knob.  Otherwise, it is closed in.  And our dirt pile gets smaller and smaller.
An electrical conduit has been extended from the tunnel toward  the pump house, to eventually supply power to the pump. Another conduit was installed for use with our satellite dish.
Danny has also moved dirt around the house up to the second floor.  We did a water test of the recent parging.  We are still getting wetness.  We will continue to parge what is above dirt, and get a smoother surface that, if it still has leaks, we will waterproof AGAIN. (Our daughter's first word, repeated again and again, while parents initiated her propulsion on a swing.)  But, in this instance, the word is not nearly as enjoyable.
The carpenters came back and completed the interior wall between the West Annex and the main house, making it  as good as an exterior wall.  Bill remarked today that the West Annex seemed warmer than in the house.  The West Annex being a smaller space; both spaces heated by the sun warming the masonry, and the main section having the added heat from the windows and uninsulated wood walls.  And both spaces having plastic sheathing over areas where doors have not been installed as yet.

19 December 2012

Leaky Roof, Earth Tubes, and DIRT

We have been very concerned about the leaky roof on our house.  It is not good to start out with leaks.   Dan and his crew came out and sprayed two coats of Vandex Cemelast on the lower about 10 ft of the structure.  We borrowed a heater (thank you, Junius) and heated the interior of the house, using plastic to cover any window and door opening where they were not installed.  After a few days, we water tested and found that we still had the same leaks in the lower part of the house.  More thinking....
Dan and his crew came back and brushed the waterproofing on, paying special attention to the areas that leaked.  More thinking....
Dan and his crew came back and watered down the waterproofing material and poured and brushed it over the surface.  
I have to tell you the surface of a shotcrete structure is no where near smooth.  It has craters and mountains resembling a miniature surface of the moon, because the shotcrete is mortar with stone mixed in it and the stones are of sizes up to a small egg (pullet).  I think the only qualification for the size is that it must fit thru the nozzle. Bill says there is some kind of sifter at the beginning of the hose that the stone has to fit thru.  And the shotcrete comes out of the nozzle with such force that if a pebble is the last to hit that surface area, it usually forms a crater.  Or, if it hits another stone on the surface, it may form a mountain.
Dan's Crew at  dusk
 Before hose testing, since no rain was in the forecast, I took many pictures of the interior of the house.  Then, I put a sprinkler on the West Annex.  It stayed there for about an hour.  Then I went out and took the sprinkler off and put the nozzle back on and sprayed the house from the crown of the house.  And then I went to ground level and sprayed from there.  We still have leaks but fewer.  
It rained, I think it was perhaps two weeks ago, and showed some leaks that my 'watering' did not show, and it was not a hard rain, and the leaks were worse than my test found, if one can rank leaks.  So, we are addressing them. We are applying waterproofing 'piecemeal' to the structure in what looks like a wild applique pattern.
Along with the leaks on the structure, we are digging up the yard.  We are reinstalling the french drains, as we moved them for the shotcrete process, and the waterproofing process.  So we are putting them in place, covering with stone and filter cloth. AND, DIRT! Yes! We have started to backfill - of course, where there are no leaks.
The garage is almost completely covered in dirt.
 
The east side of the house, where the tunnel (actually food pantry/wine cellar) is, the tunnel is almost covered. Our home now has many tones of gray which is the waterproofing material.

 The west side is awaiting some leak-fixing. We started backfilling and realized there were leaks and stopped.  This picture shows the southwest area around the structure with a higher ground.  The blueboard that you see, is just that - closed cell insulation.


Also, the earth tubes on the West Annex and the tunnel are being connected and the east ones are being buried.  The west ones are waiting for the backfill in that area.
Our dirt mountains are starting to crumble, and some disappeared, and then reappear and disappear again as the excavator digs the ditch for the earth tubes.
A window technician came out and checked out our window installation.  We have some problems which they are addressing with the manufacturer.  And he will be back perhaps before Christmas or the New Year.

09 November 2012

South Wall Complete and ...

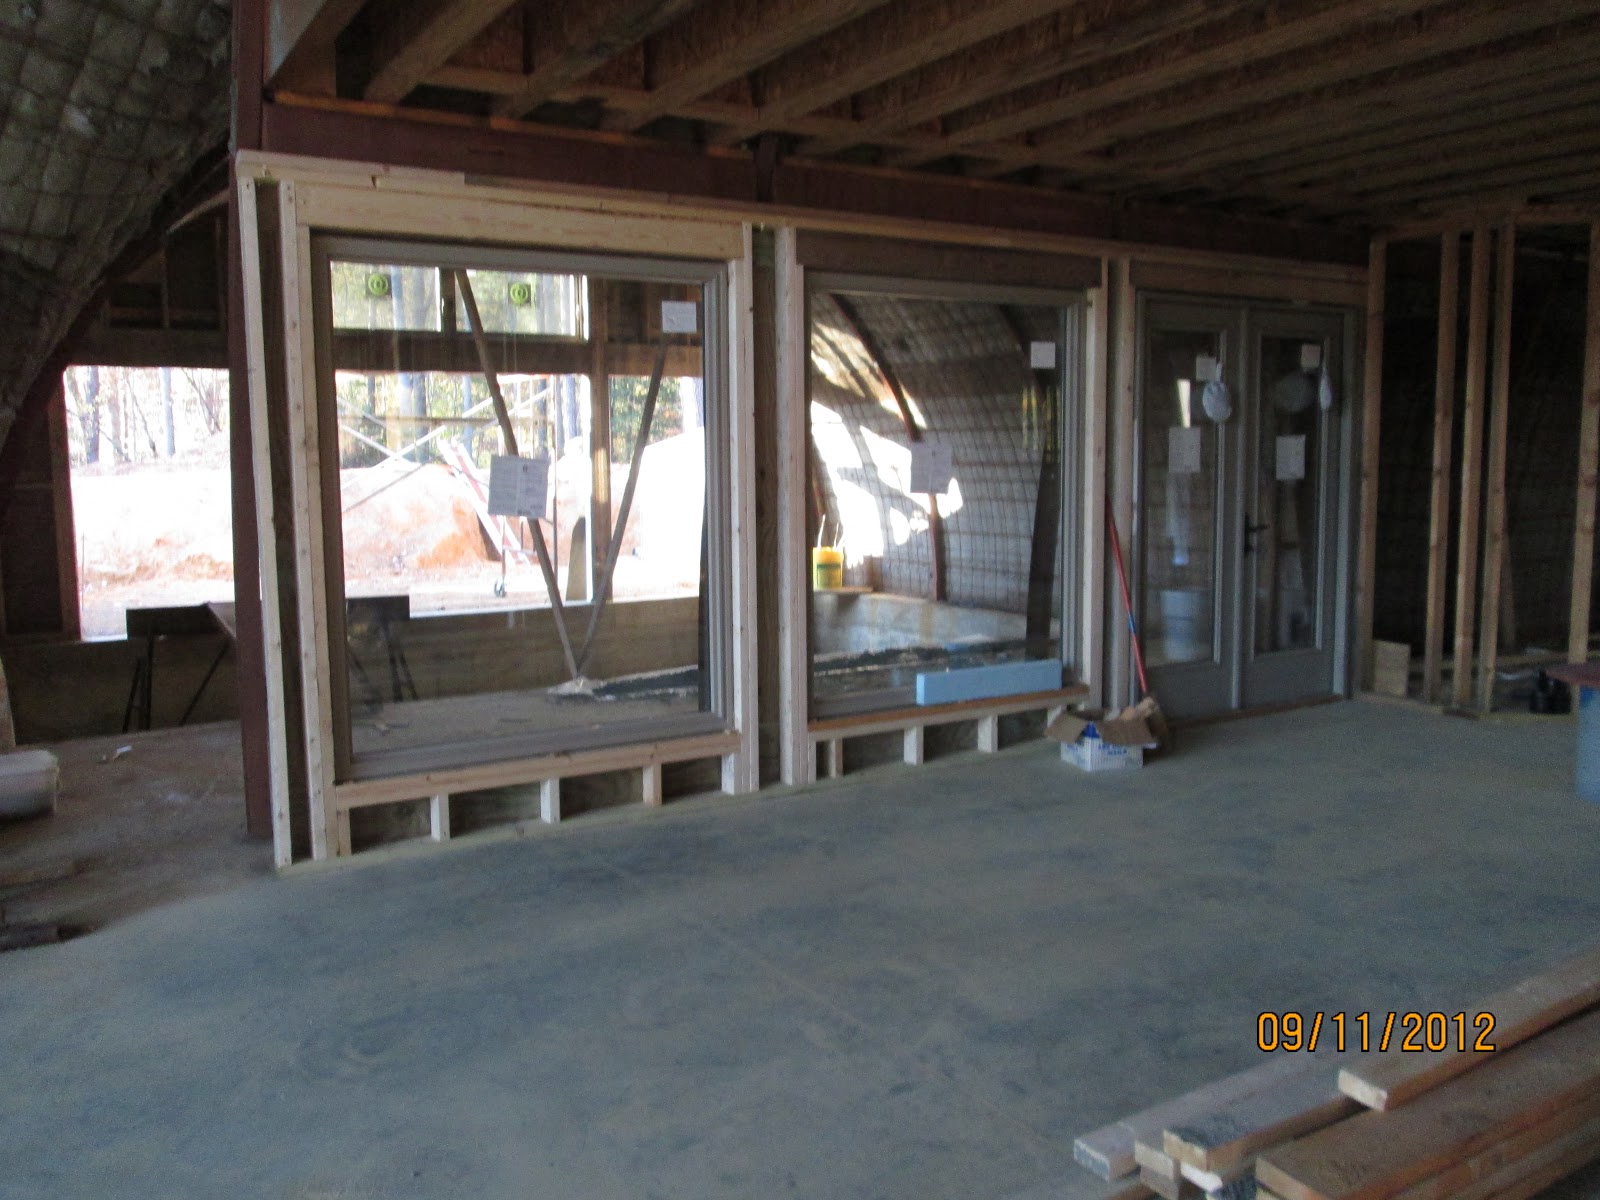
Yesterday, the carpenters completed the installation of windows and sliding glass doors on the South wall.
 Today, they framed the West interior wall and installed the windows and doors on that wall and the upper window in the West exterior wall.
As seen from the kitchen area

As seen from the West Annex

 And here is a view from the Southeast.
 

08 November 2012

Windows on the South Wall

The South face of our house looks a lot different.  The form for the parapet has been disassembled and the windows are being installed.
 

04 November 2012

Window Installation Has Started

I should start off by saying that we were fortunate as we had expected worse. Hurricane Sandy gave us about 5 inches of rain and winds up to 40 mph.  The temperature went from the 80s into the upper 30s.  We are waiting for the next rain to see if we have any moisture problems after the shotcrete.  It was pretty wet in the house and we took note of where we saw water seepage.  We used Aquafin, a waterproofing additive, in the shotcrete.  And it takes 1-4 weeks to seal.
 
Thursday, the carpenters showed up and started installing windows.  They first found out where we were storing them, and which windows went where.  That day, they installed SEVEN windows. Friday and Saturday, these three guys installed TWO sliding glass doors on the second floor, and the entry door and remaining first floor windows on the North wall.  And the carpenters also took down the props in the living room that were used as supports during the shotcrete process. AND, they moved all the windows from the window barn (called that not because it contained our windows, but because it has a bank of windows facing South) and from the garage.  So Bill is exstatic!  Today, he got the bush hog out and mowed some of the field.  It had been inaccessible since last December when they were delivered. And the tractor now is spending its first night in a LONG time in its home, out of the weather.
 The North wall is as complete as it will get for awhile.  One window has a problem - a spring is sprung; and the last slider doorway will be used for ease of entry.
Kim helped Bill work on the french drains Friday, and Bill almost finished them up Saturday and Sunday, but he ran out of sleeve (sock).

Bill plans to work on putting the skidsteer back together again  the end of this week.