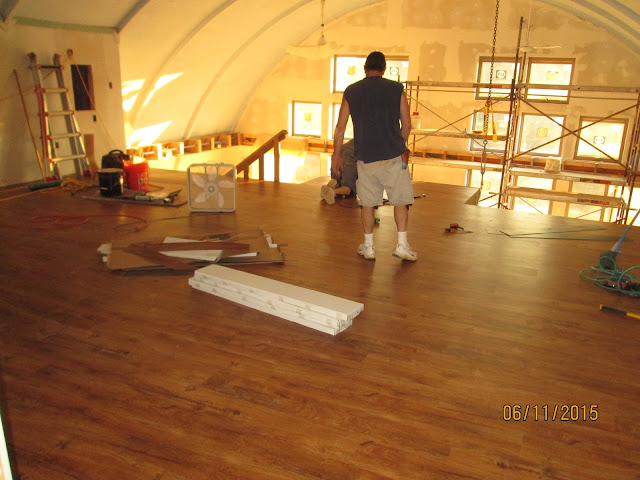
We are still pushing forward on the drywall and painting. Recently, we have contacted Warner to ask him to help us facilitate a rather good looking stairway, railing and some of the woodwork that will be in the living room. We hope to start in late March and have that accomplished in April.
I gathered the data loggers from their collection points. We had one in the house, specifically in the West Annex, which is not heated or cooled. That logger did not collect any data over the past year. Perhaps a battery or water problem. The loggers outside and in the earth on the East side of the house did collect data all that time. So we have a year's worth of data comparing the outside temperature, dewpoint, and humidity with the 'in the earth' temperature, dewpoint, and humidity without any insulating umbrella.
We collected hourly data. We are changing now to collect once-a-day data in the morning. The reason for this is that we have lots of fluctuations in the outside data, and the 'in the earth' data looks to be a moving average of that outside information. We are also noticing that the 'in the earth' data has high humidity during the summer, just as outside does. We feel we need to do something about this as there may be a leak in the collection area effecting all of the readings. We run a 20 foot conduit into the earth on a slight slope up (1/4 inch to the foot) and within that conduit, insert a smaller diameter conduit which holds the data logger. The end of the larger conduit is a screw cap.
It should be noted that the West Annex west wall (exterior) is insulated with the use of EIFS, but the interior of that wall does not have more insulation in it as yet. And there is no insulating umbrella yet on the house. All other exterior walls of the house are insulated at this time (interior and EIFS exterior).
About a week ago, I place the two working data loggers and a new one. They are outside under the deck, in the garage and 'in the earth'. We picked the garage because it has the umbrella and earth tubes working. The South wall is not finished (inside insulation and wallboard, and trim around the garage door), but is further along than the West Annex. The outside data logger collection point changed from in a crevice in the segmented wall to under the deck because we thought the segmented wall did not record true outdoor temperatures, the stones taking longer to heat or cool.
We have closed the door on the tunnel and have noticed a temperature difference in going in there. It is insulated in the first (approximately) 8 feet, and then unsulated thereafter. We were hoping to have this area cooler and be able to use it as a wine cellar/cold storage area. It is working. It has it's earth tubes working also. Eventually, there will be an umbrella over the house which will cover the tunnel as well. We shall see what happens.
We are still happy in enjoying the journey of building this house. Just wish it didn't take so long.
We had Keith back and he and Bill worked on four of the house earth pipes, extending them and partially covering them and building the retaining wall. Still more to be done there and with the remaining earth pipes.
21 March 2016
23 January 2016
Progress in Drywall, Painting, Plumbing and Electrical
We have been getting drywall done (Bill is the main drywall finisher), and then painting it. David has come over and helped with that chore (THANKS, David.) And with some of that done, we scheduled the plumbers and electricians back to do some work.
So, we can report, that:
in the Kitchen,
we have two working sinks,
and a dishwasher working,
and lights under the cabinets;
in the standard bathroom,
we have a flushing toilet;
in the upstairs bathroom (Jack and Jill)
we have a flushing toilet, AND
a HEAT PUMP HOT WATER HEATER!!!
and various outlets just about everywhere,
in the mudroom,
we have a working clothes washer,
a laundry tub, AND
both with hot and cold water (YAY!)
To our dismay, we are not the first occupants of the house. We have had to set mouse traps. They like our place almost as much as, or perhaps more than, we like the place. I guess they don't understand why we haven't moved in yet, because they have decided it is worth inhabiting and they don't understand about permits. We are very close (within 3 months, we hope) to calling up the inspector and getting the occupancy permit. We need to finish drywall, painting, plumbing and electrical; and need to set some doors, which means installing some door frames and building some doors; and need to do the stairway.
| The archway to the pantry under drywall construction |
| Notice the ceiling beam Bill fabricated and David painted |
So, we can report, that:
in the Kitchen,
we have two working sinks,
and a dishwasher working,
and lights under the cabinets;
in the standard bathroom,
we have a flushing toilet;
in the upstairs bathroom (Jack and Jill)
we have a flushing toilet, AND
a HEAT PUMP HOT WATER HEATER!!!
and various outlets just about everywhere,
in the mudroom,
we have a working clothes washer,
a laundry tub, AND
both with hot and cold water (YAY!)
To our dismay, we are not the first occupants of the house. We have had to set mouse traps. They like our place almost as much as, or perhaps more than, we like the place. I guess they don't understand why we haven't moved in yet, because they have decided it is worth inhabiting and they don't understand about permits. We are very close (within 3 months, we hope) to calling up the inspector and getting the occupancy permit. We need to finish drywall, painting, plumbing and electrical; and need to set some doors, which means installing some door frames and building some doors; and need to do the stairway.
15 December 2015
Almost a Kitchen
WE HAVE COUNTERTOPS.
Thank you, Tim, Ian and Pablo.
Tomorrow, the epoxy flooring starts on the remaining four rooms.
28 November 2015
Deck and First Floor Flooring and the Kitchen - More Progress!
The deck is nearly finished. We can now get in and out via the second floor.
Carlos, Ryan, Jason, Steven and Ian joined the 'crew' of workers that have helped with this house. They have epoxy-ed all but four rooms of the first floor. They will be back 'soon' to finish the first floor. Here are some pictures of the finished floor.
And, our custom kitchen cabinets are now installed! And they are beautiful!
We are looking forward to more progress, somewhat slower through the holidays, and a little faster hopefully in January....electricians, plumbers, more flooring, countertop, stairway and banister, 2nd floor railing, and of course, finishing the drywall and painting, AND trim.
Carlos, Ryan, Jason, Steven and Ian joined the 'crew' of workers that have helped with this house. They have epoxy-ed all but four rooms of the first floor. They will be back 'soon' to finish the first floor. Here are some pictures of the finished floor.
And, our custom kitchen cabinets are now installed! And they are beautiful!
We are looking forward to more progress, somewhat slower through the holidays, and a little faster hopefully in January....electricians, plumbers, more flooring, countertop, stairway and banister, 2nd floor railing, and of course, finishing the drywall and painting, AND trim.
07 November 2015
Deliveries + Deck + 2nd Floor Flooring = Progress
Our first delivery was from our reliable local building supplier with the materials to build the structure for our deck. (We miscalculated and I scurried around to stores to find stainless steel rod.) Our spiral stairway came second and the driver was not keen on traversing our driveway with his 18-wheeler. I took the pole in my van, and Bill got the skidsteer and moved the 800 lb. pallet of goodies. Our last delivery was the decking and railing materials. They still need to deliver one box which hopefully will come Monday.
Vincent came and worked with Felix and Bruce, making sure the posts were appropriately placed, and later that the deck structure was square. We were introducing them to the LockDry Decking System. Our latest picture of progress:
We met with an enthusiastic flooring salesperson, and made the decision to complete our flooring with his company. They started work two days ago and have completed vinyl plank and tile throughout the second floor.

Another crew is due to arrive Monday and work on the first floor. We will be completing most of the area this next week, and wait until after Thanksgiving to have them come back and tackle the remaining four rooms.
Our carpenters noticed that we had a lot to do this weekend in order to have people come in to work on the first floor, so they came, and are helping us out with a smile!
| Deck Structure Building Materials |
| Spiral Stairway in a Box |
| The Spiral Stairway's pole |
| Felix and Bruce working on the deck and the last delivery in the foreground |
We met with an enthusiastic flooring salesperson, and made the decision to complete our flooring with his company. They started work two days ago and have completed vinyl plank and tile throughout the second floor.
| Ronny stapling the luan to the subfloor |
| More stapling |
| Wayne made sure the subfloor was clear of debris and the luan seams were smooth and flat |
| Adhesive applied to the luan |
| Vinyl plank applied |
| The finishing touches on the flooring |
| The upstairs bathroom (floor) |
Another crew is due to arrive Monday and work on the first floor. We will be completing most of the area this next week, and wait until after Thanksgiving to have them come back and tackle the remaining four rooms.
Our carpenters noticed that we had a lot to do this weekend in order to have people come in to work on the first floor, so they came, and are helping us out with a smile!
| Thank you, Bruce |
| Thank you, Felix |
15 October 2015
The Barrel Vault in the Living Room is Painted
We are very happy that the ceiling is finished in the living room. Bill is currently working on the window frames (drywall) and then we will be making the wall smooth enough for paint.
13 October 2015
The Last Windows are getting Trimmed
We are working on those mini-projects that require the scaffold in the living room. I am working on finishing up the barrel vault painting. Bill is working on the window trim. You can see the windows on the right are trimmed, and those on the left are still to be done.
After this wall is completed, we just have one pocket door to be framed, and after the drywall is applied, we will be done hanging drywall in the house proper!
Meanwhile, we are getting quotes on getting the floors done. Next week, we take delivery on materials to frame the North deck.
After this wall is completed, we just have one pocket door to be framed, and after the drywall is applied, we will be done hanging drywall in the house proper!
Meanwhile, we are getting quotes on getting the floors done. Next week, we take delivery on materials to frame the North deck.
Subscribe to:
Posts (Atom)