21 June 2014

Electricians and Concrete Finishers

Progress continues.  During the week, we prepare for the weekend crew and/or at least think about the problems and possible solutions to the situations we are in and make sure we have resources for the weekend.  Saturdays, we have our concrete finishers come and make lots of progress.  They have 'cosmetically' fixed our arch on the South wall so that it is ready for or close to ready for the finish coat.  The South wall still needs a thin base coat before the finish coat.  And we have found that we can cap the parapets with EIFS rather than a metal cap.  So today, they are parging the back of the three parapets of the house to make them smooth, and have started constructing the garage cap with the Expanded Polystyrene to form the cap.  Once the cap is coated with base coat, which will probably be next weekend, we will be able to apply the finish coat.
Locust tree shooting up shows that time passes....

Miguel II and Fidel holding proposed 'cap EPS'

Electricians have been out during the week intermittently and accomplished some work.  We always wish it went faster, but it is progressing. And we are discussing interior paint or wall coatings.  And how and when to do the epoxy floors.
Lights on the West wall

Lights on the East wall

The excavator has not been here.  The weather has not been in our favor, with afternoon showers/thunderstorms expected most days.  We are starting to shovel by hand on the garage roof to get an idea of the slope the umbrella will take.  Hopefully soon, we will have good enough weather for a couple of days to complete the garage umbrella. We are also wanting the ends of the earth tubes to be dug up and extended.  This is a big job as they currently end at the North end of the house and need to go to the driveway, thru the heat exchanger under the driveway, and then some into the woods, a total of between 50 and 100 feet.
 

31 May 2014

Progress on the Garage and West Exterior Walls and Electrician Passageways


Last weekend, we started the EIFS on the garage. And today the West retaining walls of the house are being parged.  They will then be ready for the finish coat. We are in the process of choosing a color and texture.


Bill worked on some old doors to have them become part of our house.  At least one of the doors came from the old farmhouse that was torn down early on  (see blog entry on demolition in August 2011).

Wires will go thru PVC from the Electric Panel to the 2nd Floor


And he made some 'channels' for the electrician to secure his wiring out of sight.
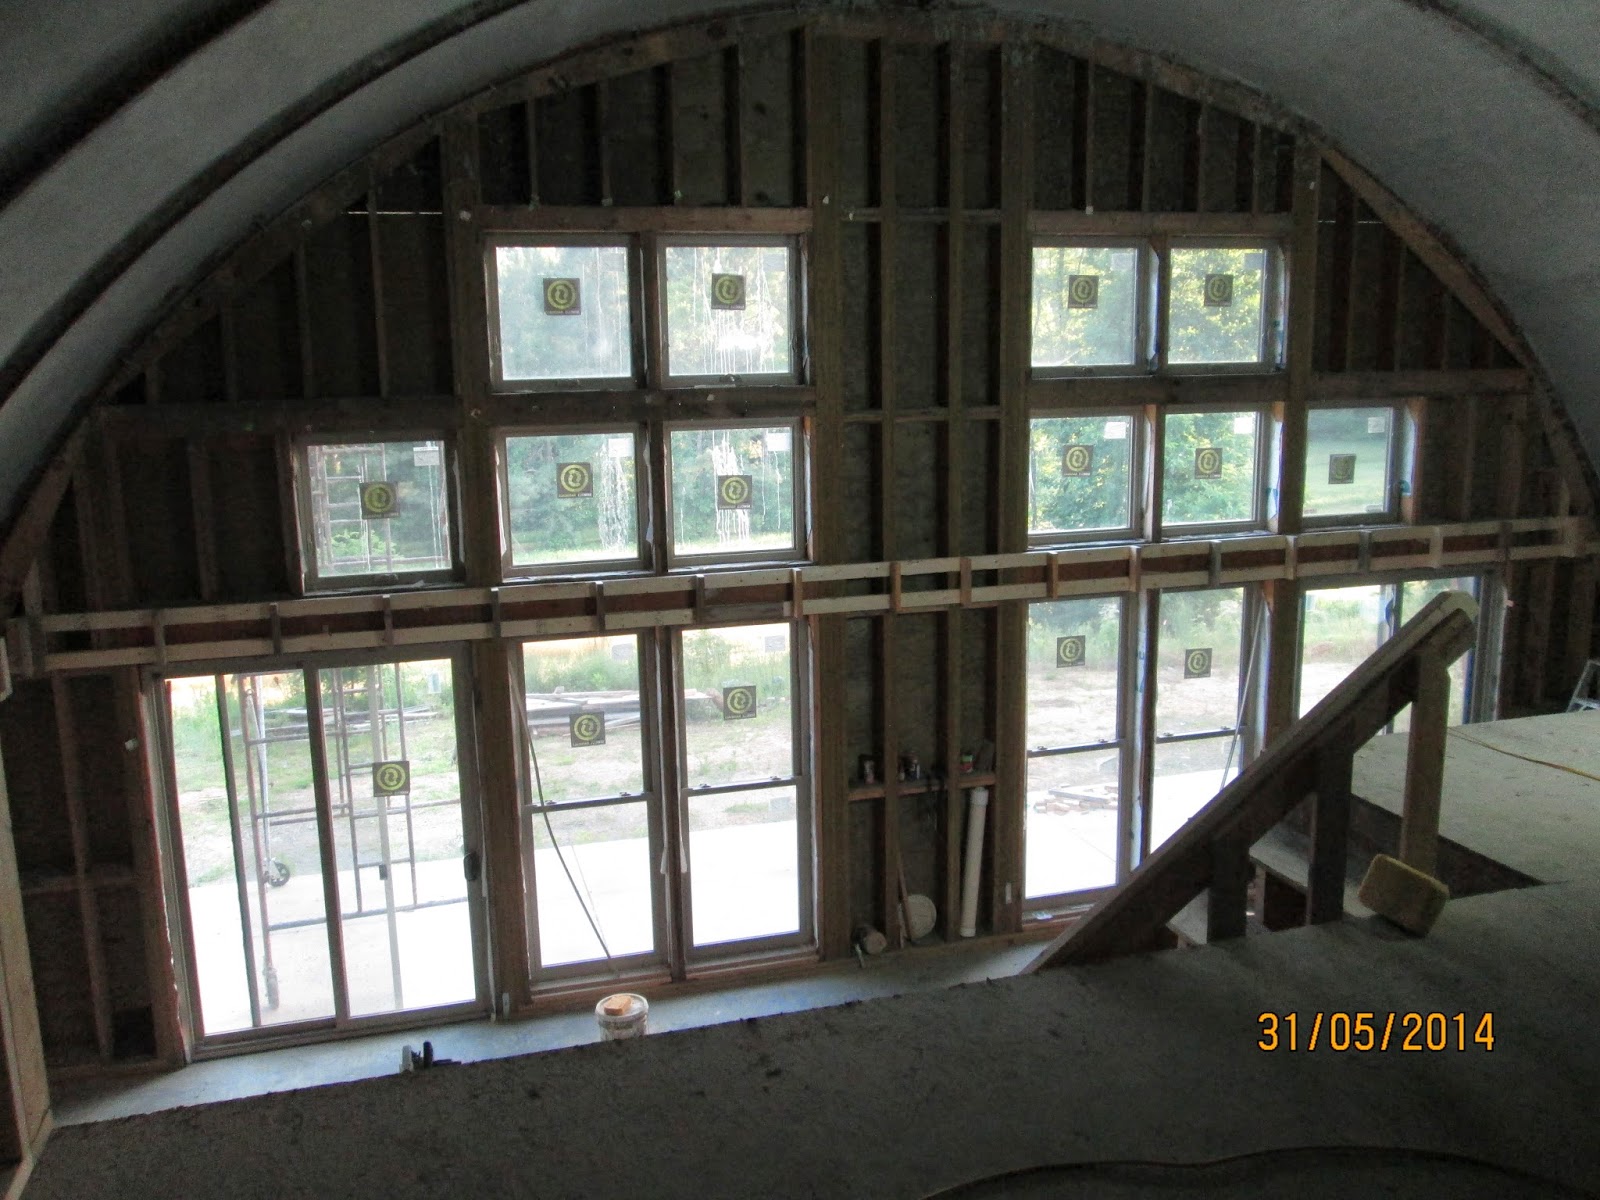
Channel across the South Wall housing electric boxes and wires and possibly lights


17 May 2014

Water, Water, In the House

The drilling of the well was actually the very first physical thing accomplished in building our house.    The new well, put in in 2008, worked very well supplying water to the site...until last summer. The issues were difficult to identify, but after some months, we identified the problem and put a temporary fix in place until we could rearrange the equipment to its now permanent location within the new house.  This rearrangement finally occurred this past week. AND, we now have our new well connected to our new house, and the garage hydrant. So far so good! 


We also got some painting done, or at least testing out the colors on our walls. We painted two small storage area walls blue and yellow.


 Another facet of our progress that needs mentioning is the wall in the tunnel/wine cellar/pantry/utility room.  It now needs wire mesh and stucco to be completed.  And that will happen after the electrician gets some work done. 
 

09 May 2014

I-Joists, Carpenters, South Visor, Cold Cellar Progress

The I-Joist remediation is complete.  The electrician has been notified.
 
The carpenters were here last week and put up the half wall in the kitchen and all the stud work under the stairway.  They also  framed the areas in the living room that will house lights and wiring.
 
The concrete finishers were out Saturday (almost 2 weeks ago) and finished the overhang on the South side of the house.  They also smoothed (parged) the back of the garage parapet.


Bill and I painted the cold cellar floor.  It is now ready for the water tank to be installed.

26 April 2014

I-joists Oooops

One of our blog viewers noted that the holes drilled for wires thru the I-joists were probably not according to Georgia Pacific specifications.  In investigating, we consulted with Georgia Pacific and others, and developed a remediation.
 
Now, we are in the process of fixing our I-joists.  Twenty-two I- joists are involved.  The spans ranged from 10 ft to 17 ft.  For the longer span I-joists, two 4 ft x 8 1/2 in x 3/4 inch plywood pieces were glued  to one side of the webbing from the bearing end covering the problem area of the webbing of the I-joist.

 Then, 2 ft x 1 ft x 3/4 inch plywood piece was glued on top of those and nailed to the flanges of the I-joists.  Another row of larger nails also went thru the center of the webbing of the I-joists.


Lastly, a 3/4 inch plywood piece was used to cover the splice between the bearing end remediation and the new remediation, glued and nailed in place.

Each repair is taking less than 2 hours which includes proper holes for the electrician to come back and rethread his wires.

Note that some of the I-joists are less than 14 1/2 inches apart, as little as 5 inches apart, and so the full repair was not possible.  However, those I-joists had the shorter spans.  They received a repair that involved sandwiching the webbing between 3/4 inch plywood.

Bill is very thankful for the nailer and especially the palm nailer.  He has still gotten a good workout on his right shoulder and the shoulder is holding up rather well.

The plywood is recycled material as it had been used previously in forming the South parapet earlier in the project, so we were glad to find a use for it, though sad that this problem occurred.  The plywood, having been out in the weather, was a bit thicker than if it had just been bought.  Hence, Bill had more of a challenge getting the second 4 ft piece of plywood in place since it had to fit within the previous remediation of the bearing end.

Plastering COMPLETE

Today is the day that the plastering of the overhang was finished.  

This picture shows it not yet quite finished.  They  also parged the back of the garage parapet to have a smoother surface there (instead of the very uneven surface of the shotcrete/waterproofing).
 
 And Bill put a very nice temporary railing on the stairway.

25 March 2014

Ladder? Stairway!


Today was the day the carpenters came and made our stairway to ...the second floor.  It is a real pleasure to walk the stairs.  The rise is 7 7/16" and the tread is 11 1/4", a very easy staircase to go up or down.

They also put in one more wall upstairs, the water wall for the tub.