24 October 2012

Pictures of West Retaining Walls and the Beginning of the Shotcrete Process

The dirt in front of the West Annex will one day disappear so that the doors will actually look out at level ground.
Danny, our excavator, was here Monday and did some backfilling on the garage.

This is the endwall of tunnel before shotcrete. The white pole is 1" PVC that was used to initially mark where Danny should dig out for the house.
 Here is the AFTER picture with Jeremy, the nozzleman, shooting shotcrete on the East side of the house.  

As you can see, he is on a lift.  Our friend, Greg, is looking on and later helped out when the lift wasn't moving as it should - the hoses for the shotcrete were hooked around a stake in the ground.  Thanks for seeing that, Greg!  At the top of the shotcrete on the tunnel, our problem looms.  The Burlap has not held up over the months it has taken us to get this far. Actually, over a year! They had 3 trucks that were ordered that needed to be used before the idea to use shotcrete without the stone in it - just mortar.  And that coat, just to lightly hold the burlap together for the later shoot that would layer-it-up to the amount of concrete needed, it still broke thru the mesh. No waterproofing is in that layer of mix. 
 The carpenters came Monday and Tuesday and made props and put them in place to hold the 6x6 mesh up so it didn't sag with the load of shotcrete.


   Bill, Carol, and I got to take rides in the lift before the shoot started.  I got some BEFORE pictures and will show them when I get the AFTER pictures.  But here is one of the spectacular views. 'Twas the season for it!

22 October 2012

Retaining Walls Complete...Shotcrete Scheduled

I saw a picture of a circular wall (Ingleburn Military Precinct - Bardia Barracks Memorial) and ours will be that beautiful.  The West Retaining Walls were poured Friday.  They are finishing stripping the forms today.


The shotcrete event, to cover the rest of the house of rebar, should commence Tuesday  - TOMORROW!  Final preparations are happening today.  They hope to be done Thursday.  In retrospect, the forms and rebar for the house took months with the shotcrete in 3 days.  It could have been done faster as it wasn't a full time crew. For one set of retaining walls, the forms took about two weeks (footers and walls) with the pour in a half day.  
Today, final patchwork is being done on the burlap mesh. Any additional rebar, mainly at the parapet area, is being finished. Any excavating needed for access by the shotcrete crew will be done.  The electricians are here to ensure our ceiling fans won't fall in on us within our lifetime. And carpenters are here to make props to ensure the shotcrete has enough support and stays where it is supposed to and doesn't impinge on our living space.  And preparations are underway on the inside to alleviate an exhaustive cleaning effort after the fact.

16 October 2012

Steel in West Retaining Walls

The forms that are on the outside of the retaining walls are of 16 inch width.  So it in not a true circle, but it approximates one. It was an exercise in geometry to inscribe the top line for the wall on the form. After we calculated some altitudes along the arc, the Mexicans found some plastic gasket associated with our garage door, and used it's flexibility to show them where the top of the wall would be.
Here are some pictures of their progress thus far.  The outer forms are constructed with the steel in place.


 This picture shows the  inner forms starting to be put in place. It is the Northern side of the West retaining walls.
 This is the Southern side of the West retaining walls.


The South side
The North side
 We are excited as these walls will be poured later this week.  And then, next week, the BIG event - the shotcrete of the 'roof' of the house.
We had some other exciting news today - our bobcat has been in the shop awaiting a rebuilt hydraulic pump.  It has arrived.  So Bill can go over this weekend and help install that; so, soon, we will have the bobcat back in service!

10 October 2012

West Retaining Walls

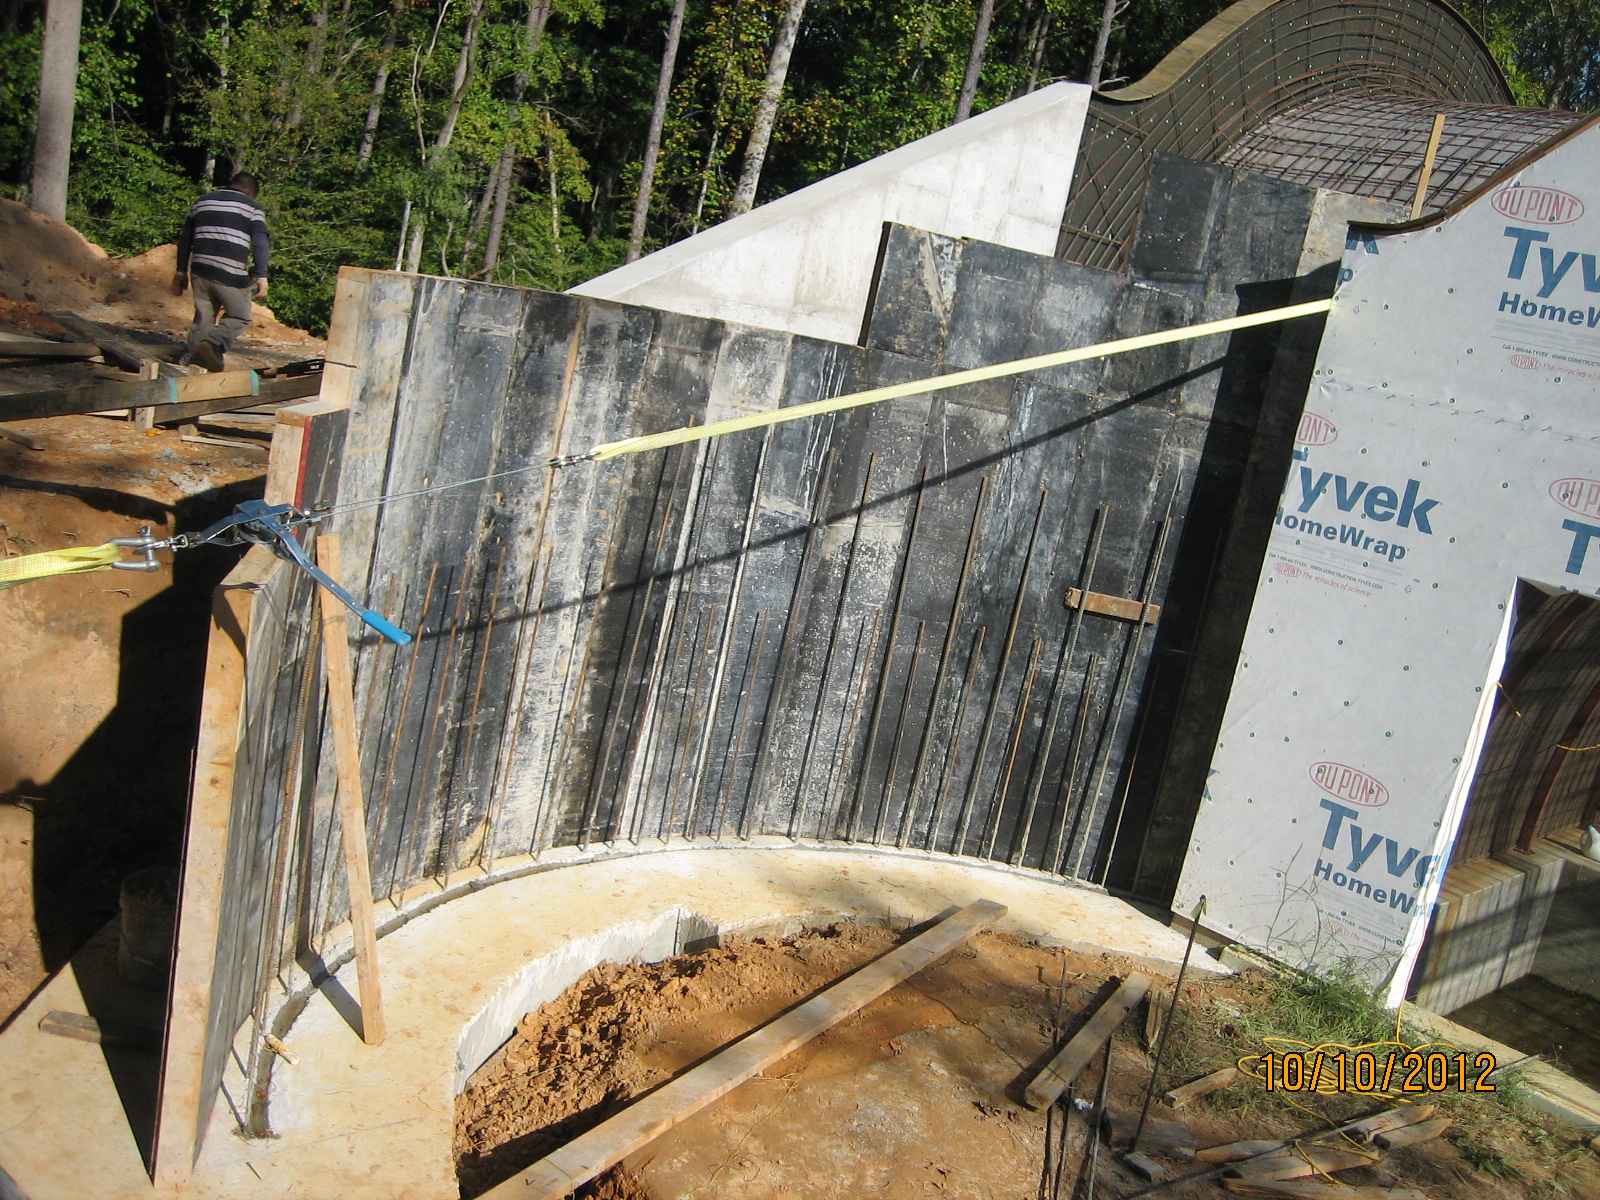
 The forms have started to go up for the West Retaining Walls.  A problem arose that the West wall is not true, so you see in the pictures some straps to hold them true.


09 October 2012

Construction of the South East Retaining Wall

I thought I would show you a fast version of  the construction of one of the four almost identical retaining walls that are now in place.  A few thoughts about the process.  These guys are strong.  The rebar they carry and those forms are very heavy. An excavation crew came in and dug trenches for all six walls.  And the concrete crew started with forming two footers, incorporating the rebar and then getting the concrete poured into them.  Then, they stripped the forms, started forms and rebar for two more footers, AND built the two walls - forms and rebar - over the two hardened footers.  Then, a pumper truck came in and poured the two footers and two walls with concrete trucks every forty-five minutes - five in all.  Again the repeat process of tearing down forms, this time for the footers AND walls.  And the next step was to form the curved footers (for the West walls) and form the walls over the just poured footers.  At this point in the process, it is raining.  The North and South sets of retaining walls are set in concrete.  They still have holes in them where the forms were held to each other;  they will all be filled as the final process, I think.  And some forms just arrived to work on the curved walls. My apologies to Benny whom I called Vinny in previous posts.
So here is the almost 8 minute flick of the construction.
 

05 October 2012

West Wall Footer and South Wall Pictures

Here are some before and after pictures.
Curved Northern West wall footer
Curved Southern West Wall Footer
 And now -
Northern West Wall with concrete

Southern West Wall With Concrete
You can't see much difference in the South retaining walls since the forms are still there, but here are some photos that tell things are happening.
The pump operator and head honcho of the wall construction

Fidel, Vinny and Shorty filling the wall w/o bubbles
Vinny and Shorty are vibrating the concrete as the pump goes to the West
West side finished

East side finished


South Retaining Walls and West Footers

The forms and rebar are ready.  The pump truck is here.  The South retaining walls and the West footers will be poured today.  Here are pictures of the prep work. (I thought I had pictures of the footers - need to download the camera which is taking pictures of the action at present...)  The footers are 'pretty' in their curved-ness.  Too bad they will be buried and covered in concrete.  You'll have to see in the next post.
South Retaining Wall - East side

South Retaining Wall - West side

South Retaining Wall - West side