26 September 2015

Painting the Living Room Barrel Vault Ceiling

Yesterday, I painted one of the 'bays' - the 6 foot wide arch from 9 ft from the first floor to the center beam.  And today, Bill and I finished the next two bays so that the West side of the living room is finished except for some touch-up.


As you can see, we still have the East side to do.....another day.

23 August 2015

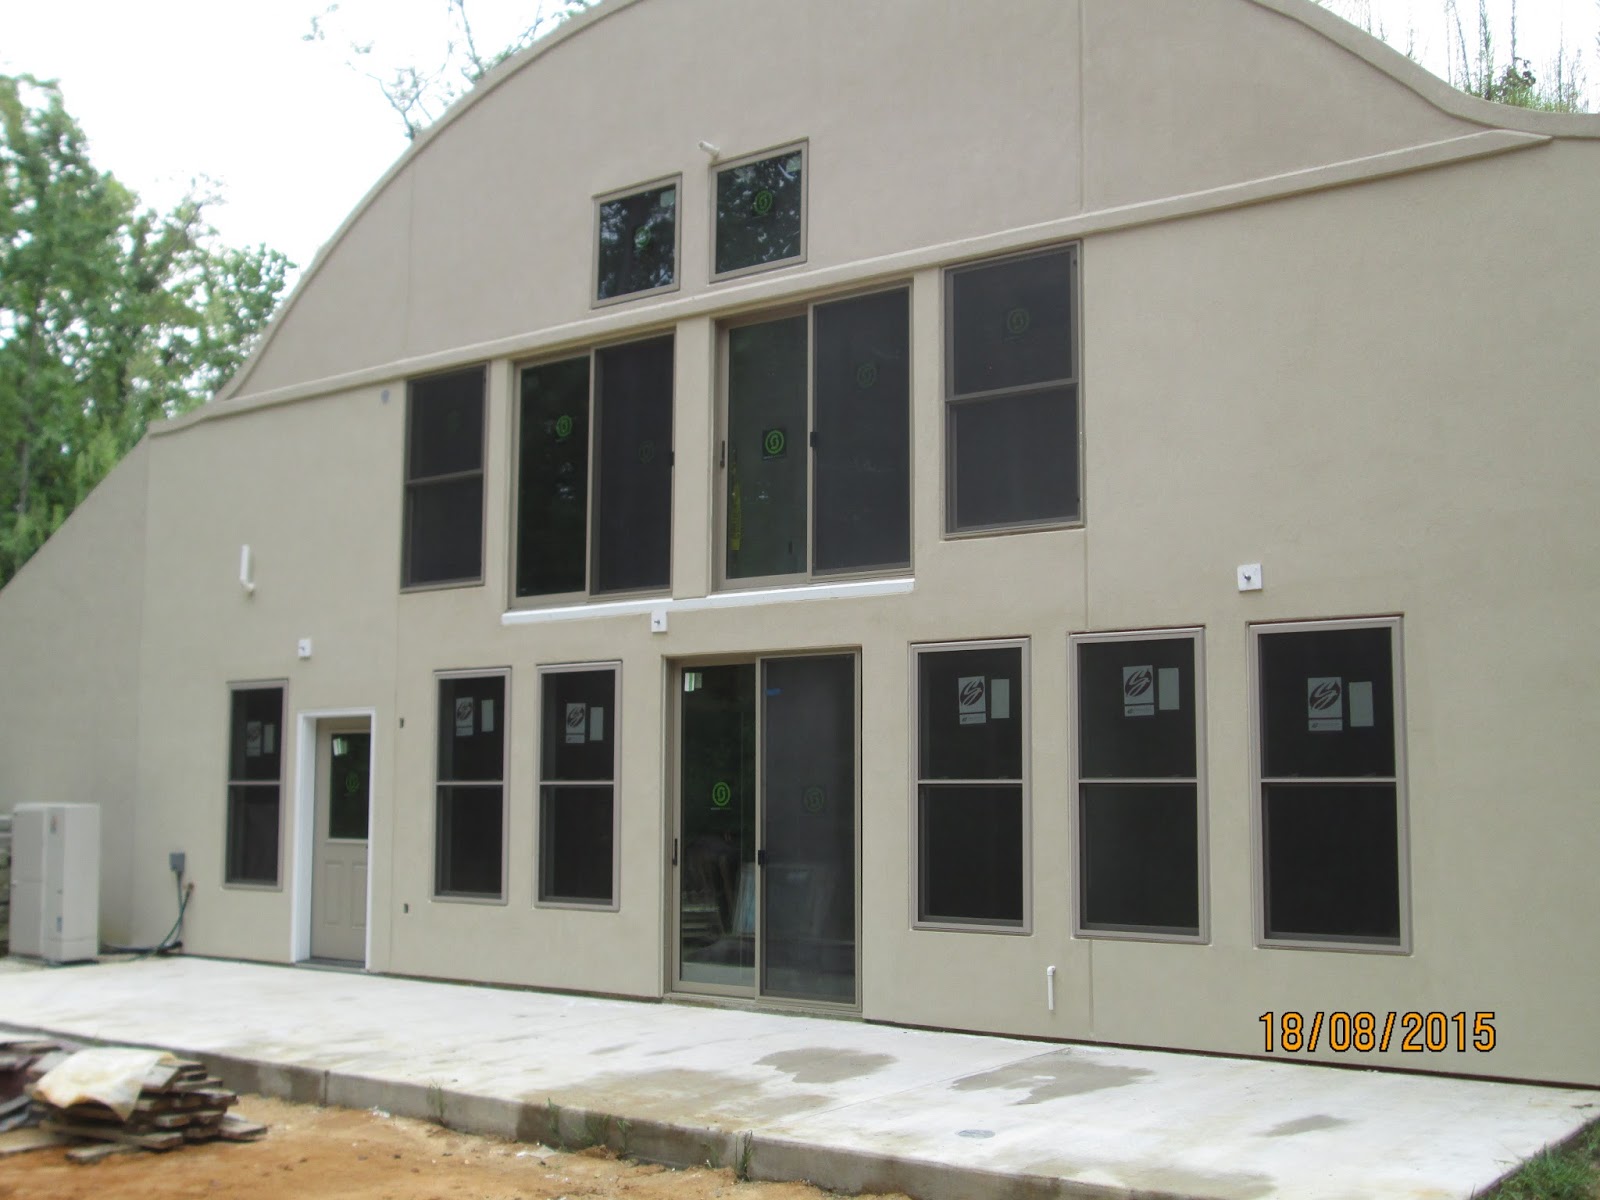
North Wall with Leaky Windows vs North Wall with New Windows

Leaky Windows 8 ft tall

The carpenters cut away the EIFS and took out the windows on the first floor, replaced Tyvek, flashing and caulk.  They installed the new windows and put an extra strip of flashing over the windows.  They also took the door frame out, made sure the door would fit the new door frame, which is made out of PVC, and installed the door and new frame and installed flashing over the door. It now works without binding. Vincent was able to enlist the services of Wade to remedy the EIFS and caulk around the windows and doors.
New 6 ft tall Windows, Door, and slab

We water tested with a hose, but have not had a decent rain, nor a Nor'easter, to check the weatherproofness of the windows. 
The next step on this wall is a deck.  We are awaiting availability of the carpentry crew -  they are expected to be here before the end of September.
Meanwhile, we will be working indoors on the drywall and painting that could not be accomplished while the windows were leaking.

05 August 2015

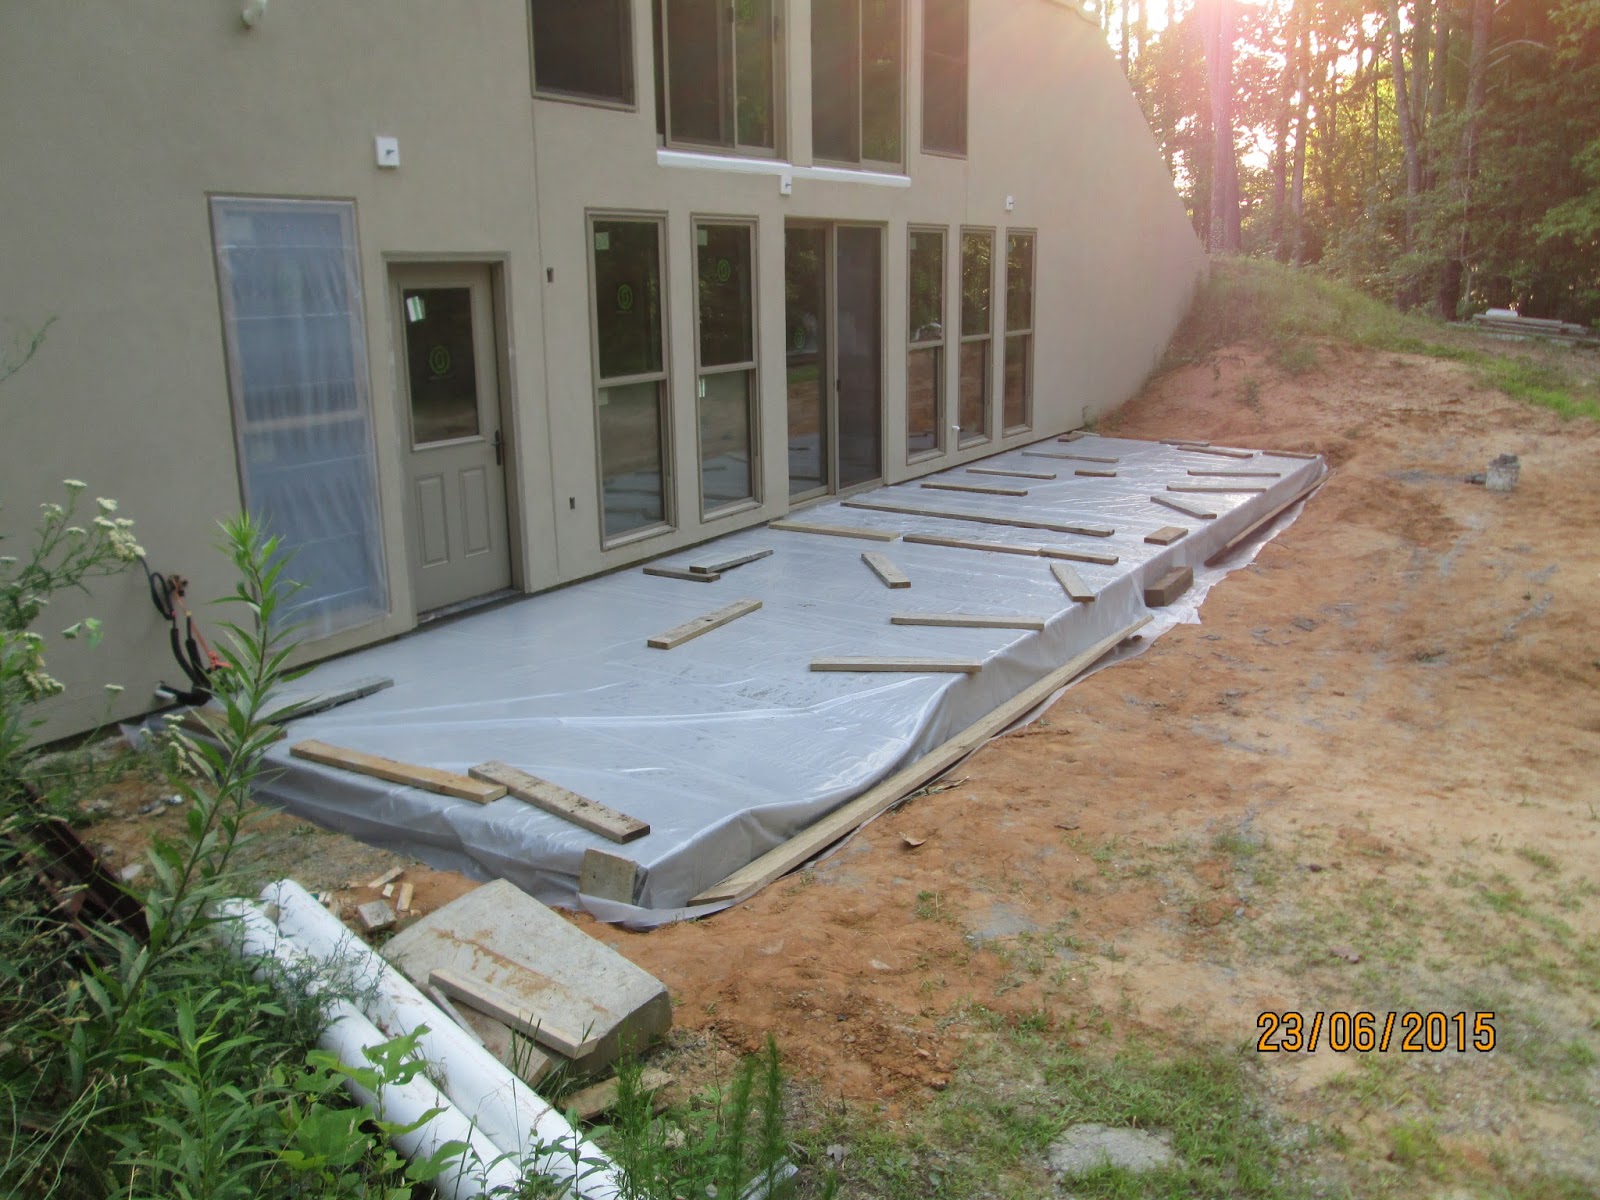
The North Side of House - Before and After (Slab, Windows, Door, HVAC)


North Side of House Before Patio
 We now have a 10 x 40 North patio.  It has fully cured and is looking good. In the "before" picture, you can see the ramp up to the door, and a white pipe sticking up about 2 feet out of the ground.
North Side of House After Patio
 In the "after" picture, we were still curing the slab which is covered in plastic. We had also covered our leakiest window in plastic.  That seemed to ward off any rainfall.


And in the "after that" picture, we have the plastic off, and we have replaced the windows and entry door on the first floor.  The EIFS is scheduled to be repaired next week. You may also notice on the left, a new HVAC heat pump unit. And our Serious Materials Windows that we were not doing their job, are on pallets laying around waiting for some way to use leaky windows.  They are replaced with Simonton Windows.


North Side After THAT!
Leaky windows, we hope, are no longer an excuse preventing our progress with the deck, the indoor drywall and the painting.  We await some needed rain later this week, testing the Simonton waterproofness.

18 June 2015

Garage Temperature, House still in Drywall mode, Concrete Excitement

I visited the garage Wednesday.  It still needs some work done.  But I was interested in the temperature and whether it had any humidity problems.  We have a Min-Max thermometer there.  The current temperature was 70.3 F  The Max was 71.0 F and the Min was 47.8 F.  I reset it.  I did not see any moisture or feel any.  The earth tubes and umbrella seem to be keeping the garage at a good temperature.  We still need to finish the insulation on the end wall around the garage door, and do drywall and incorporate electric lights.  The garage will have to wait, our main priority is the house at this point.

We continue to continue to mud and sand.  We still have the North wall awaiting the deck installation and the solution to our window leak problems.  We had some signs of humidity in the house and we found that our HVAC contractor cannot install our system until mid August, so we invested in a dehumidifier. For now, any humidity problems are gone.   It is a very pleasant 71 F, and a little hotter upstairs.

On the exciting side, our concrete contractor showed up today.  They started grading for the slab on the North side and setting forms.

24 April 2015

Continued Drywall and Paint Progress

The house project is progressing.  Perhaps not at a spectacular pace, but we are happy with the progress. 
We have had a mishap this month.   Damien was up on the scaffold working on the steel arches, scraping them, preparing for paint.  He took a fall, but landed on his feet.  He did not break any bones, hit his head or lose consciousness.  He was very lucky. We look forward to his full recovery.
Bill has been working on the pocket doors and the west arch.  Two of the five pocket doors  are installed (framing and tracks) and drywall applied.  The arch is structurally there with drywall and mesh and is in the mudding process.
Pocked Door Installation #1 -Second Floor Office/Bedroom

Pocked Door Installation #2 - First Floor Bedroom

West Arch looking Southwest

Kim, Damien, and Brian have finished the scraping/paint preparation.  Kim has started painting the steel arches in the barrel vault in the living room.  The concrete part still needs to be done.

02 March 2015

Landing Support is Now Suspension From Above

The landing in question is at the top of the stairway.  It is a large landing to accommodate a wheelchair or other large objects in transiting the stairs.  It was being supported temporarily by a post.  We have taken the post away and replaced it with a chain attached to the rebar within the concrete ceiling.

 We continue with our drywall.  It will end someday....soon.

24 February 2015

A Major Drywall Milestone

Keith has been driving us lately.  The knowledge that his other job will probably be taking him away from us in March made us realize the valuable asset he is to us.  The past two weeks we primarily had him helping us with the South wall.  It still needs some work, but the major heavy work has been accomplished.  Thanks, Keith!
Bill on the scaffold measuring for the last 3 sheets of drywall

 
 I estimate another 60-some sheets of drywall to be hung before occupancy (some more after that).  It has gotten too cold in the structure, with the low temperatures outside, to do painting.  It is about 44 degrees inside.  

The manufacturer of the windows has agreed to work with us to help solve our leakage problem.  We are looking for better weather for that also.  Snow is in the forecast again this week.

Here is what the painting looks like so far.
The closet where we checked out the color and said 'Yes!'


The reflections on the ceiling are from tools laid out to dry in the living room (first floor) that are in direct sunlight.