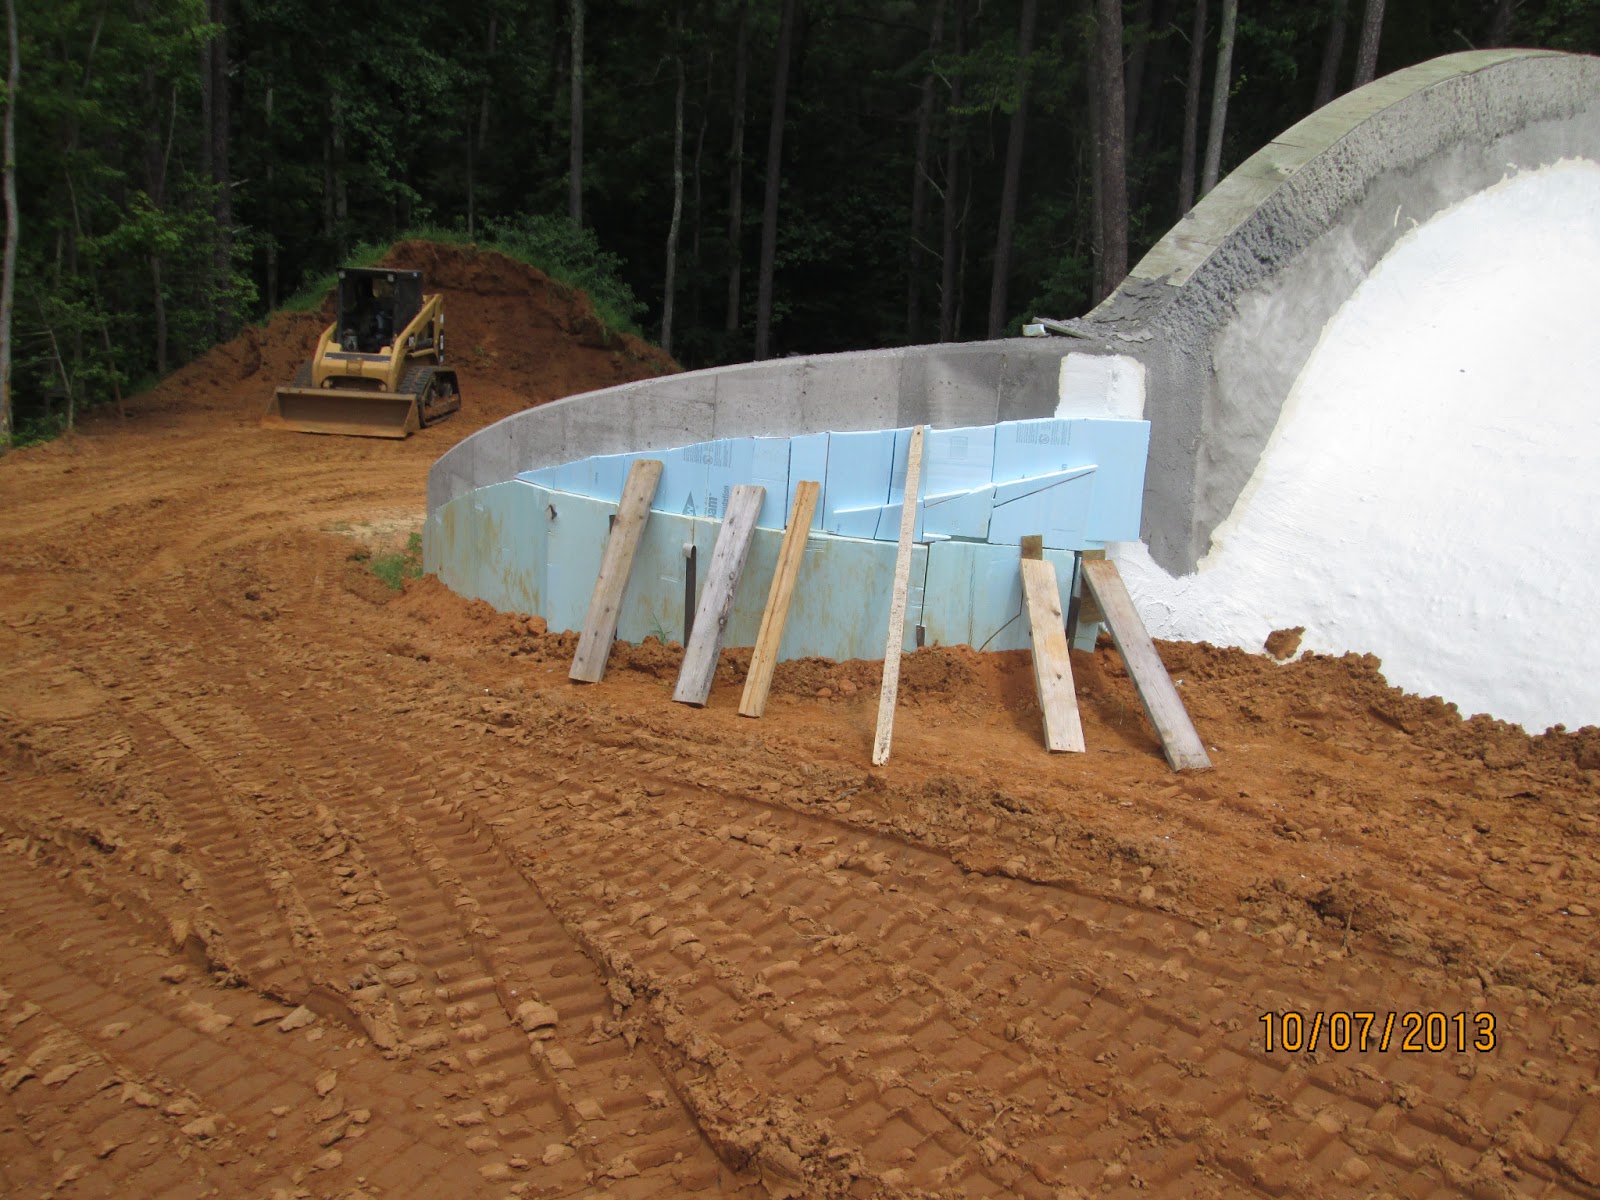
We used an adhesive to have the blueboard adhere to the concrete, and propped them up in the meantime. This way we don't need to be in Danny's way to hold the insulation in place and possibly get buried alive.
14 July 2013
Insulation Driven by Appearance of Excavator Danny
We used an adhesive to have the blueboard adhere to the concrete, and propped them up in the meantime. This way we don't need to be in Danny's way to hold the insulation in place and possibly get buried alive.
24 June 2013
The Waterproofing is now pronounced FINISHED; Interior Plastering; Temperature Probe Conduits
Liquid EPDM does work. It now covers our house and makes it look similar to an igloo - very bright white in the sun.
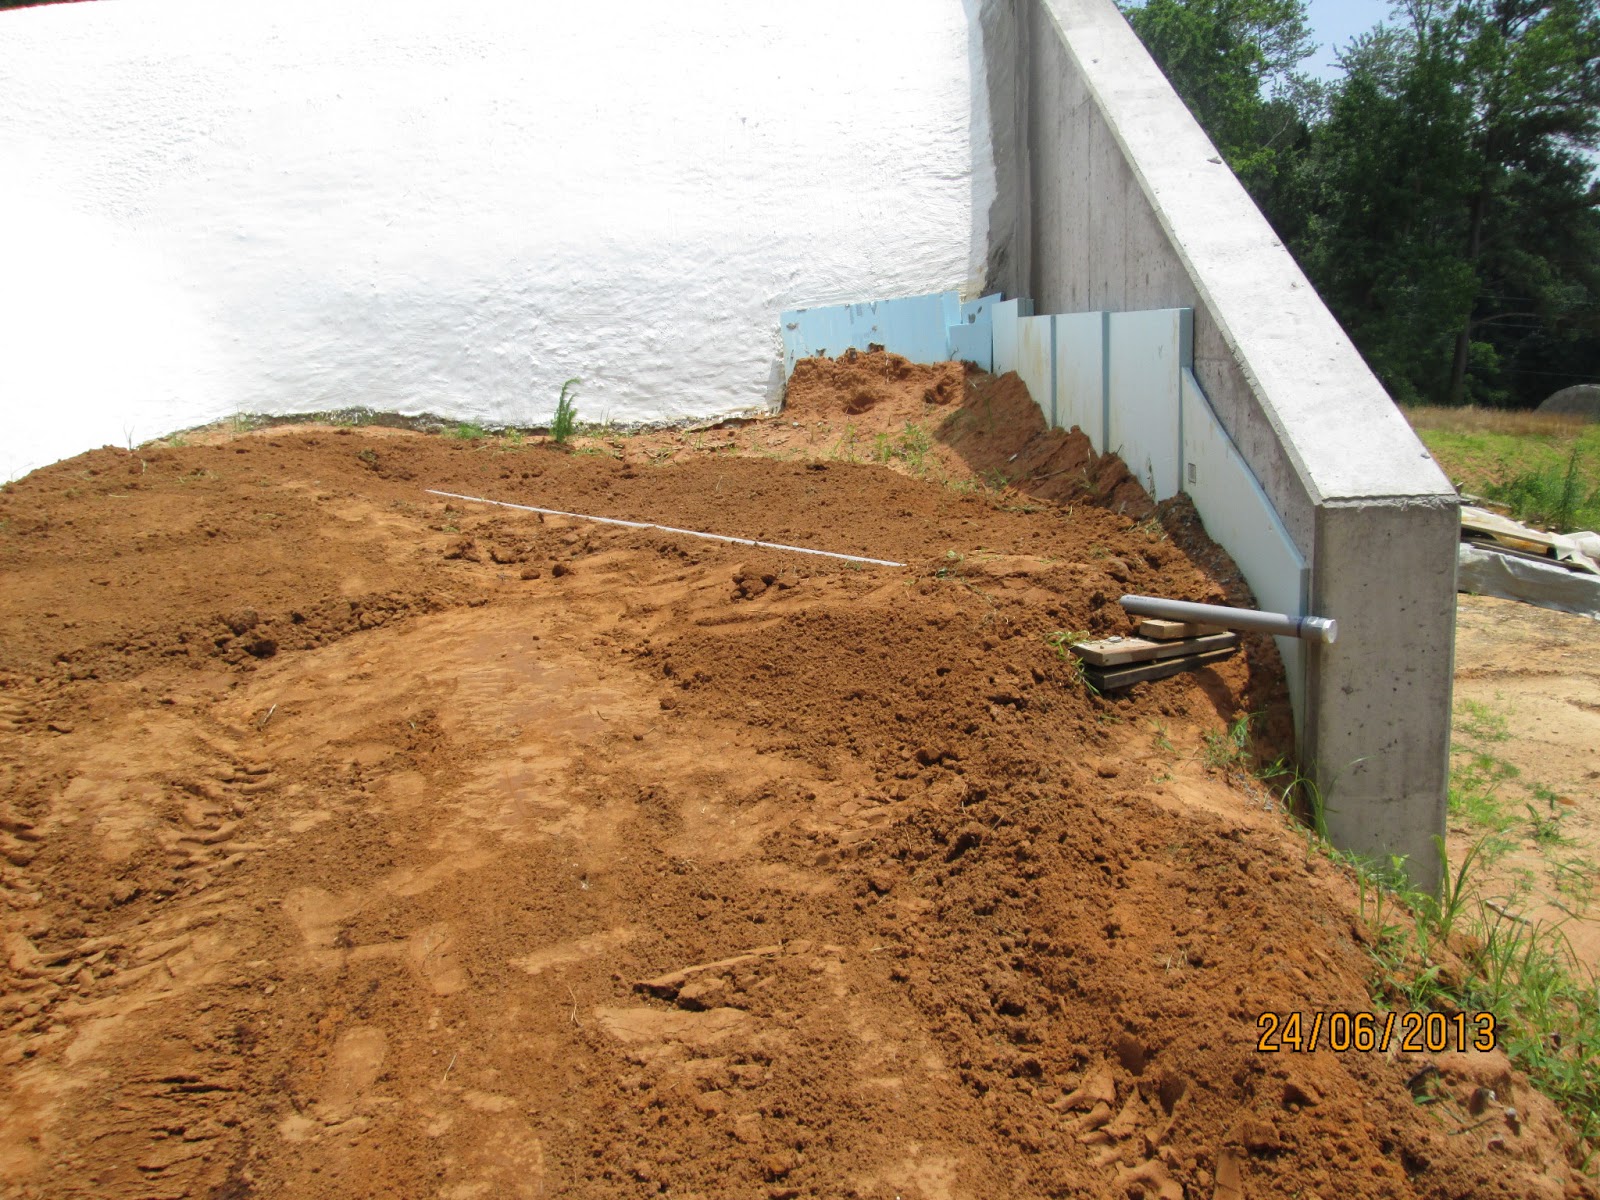
These pictures are of the primer applied to the 'tunnel' and West Annex, and the butyl tape inplace on the retaining wall connection to the parapet (only one picture, four actual retaining wall/parapet connections).
There are no leaks....except....at the parapet which needs to be addressed after backfilling.
On the interior, the tunnel has the base coat of concrete plastering, and work continues on the East interior wall. During one rainstorm where we measured 5 inches fell, we had rain coming in a conduit where the water pipe will eventually enter. We capped that pipe to help keep the interior dry.
And we want to be able to document that we are actually using the dirt around our house as a heat storage area, so we are installing conduits within which we will slide a temperature 'probe' or data logger to record the temperature of the subsurface soil around the house.
The conduits all are placed at a 45 degree angle to the retaining wall, with a slight incline so that any water that might get into the conduit will drain out. We are considering if we want to install a vertical conduit to measure the temperature below the level of the slab.
These pictures are of the primer applied to the 'tunnel' and West Annex, and the butyl tape inplace on the retaining wall connection to the parapet (only one picture, four actual retaining wall/parapet connections).
There are no leaks....except....at the parapet which needs to be addressed after backfilling.
On the interior, the tunnel has the base coat of concrete plastering, and work continues on the East interior wall. During one rainstorm where we measured 5 inches fell, we had rain coming in a conduit where the water pipe will eventually enter. We capped that pipe to help keep the interior dry.
And we want to be able to document that we are actually using the dirt around our house as a heat storage area, so we are installing conduits within which we will slide a temperature 'probe' or data logger to record the temperature of the subsurface soil around the house.
| Conduit buried except screw-end at edge of retaining wall (NE) |
| (SE) Conduit partially buried at this point |
| (NW) Conduit |
| (SW) Conduit |
07 June 2013
Waterproofing Underway
Last week, Bill, Carol, and Kim undertook the task of starting the waterproofing process. Tuesday, Bill and Kim powerwashed the structure. Wednesday, Bill, Carol, and Kim applied primer to part of the main structure. Thursday, we applied more primer, and started applying the Liquid EPDM on some of what we had previously primed.
On Friday, we were joined by Henemias and Christian. We applied Liquid EPDM over the primer and then added more primer so that the whole main structure was at least primed with the top still needed the Liquid EPDM.
On Saturday, Alfredo, Lilly, and Keith joined the ranks (a few too many hands) to apply the Liquid EPDM to all of the previously applied primer.
We sat back and rested and waited for the rain.
No leaks where there was Liquid EPDM. Some leaks where there was no waterproofing material.
SUCCESS!
We still have to finish the West Annex, the tunnel and the retaining wall joints.
Now we await dry weather so we can finish the waterproofing. We need 4 days in a row of no rain. Perhaps after Father's Day.
| Primer Applied |
| Applying Liquid EPDM |
On Friday, we were joined by Henemias and Christian. We applied Liquid EPDM over the primer and then added more primer so that the whole main structure was at least primed with the top still needed the Liquid EPDM.
| Applying the WHITE EPDM over the off-white Primer |
| Applying Liquid EPDM |
| Applying Primer on Top |
On Saturday, Alfredo, Lilly, and Keith joined the ranks (a few too many hands) to apply the Liquid EPDM to all of the previously applied primer.
| Finishing on the West side |
| The day's work done! |
We sat back and rested and waited for the rain.
No leaks where there was Liquid EPDM. Some leaks where there was no waterproofing material.
SUCCESS!
We still have to finish the West Annex, the tunnel and the retaining wall joints.
Now we await dry weather so we can finish the waterproofing. We need 4 days in a row of no rain. Perhaps after Father's Day.
12 May 2013
The "TUNNEL"
We call it a 'tunnel.' That is what it's original intent was. It is now a 'pantry/wine cellar.' It dead ends. This is the room that also will house entry points for water, power and communications.
Bill and Carol, and to a little extent, I, have started to stucco the interior walls. This is to help prepare for the electrical panel to be installed on the wall. We also want to try out the Senergy product that will be the final coat.
One thing that has caused us to redo some of the base coat, is that if you tap on the wall, you can hear some hollowness in some areas. That is where the base coat did not get thru to the concrete due to multiple layers of burlap and within those layers, cavities. So we are feeling each 6x6 square to see that there is no cavity, and if there is, peeling the burlap off.
At the start of the tunnel, the connection to the main structure is not a straight wall, so Bill has incorporated some metal mesh and that is working out wonderfully.
We have had a stucco contractor out, and he has yet to get back to us with a cost estimate or date for stucco-ing the exterior of the garage and 3 exterior and 1 interior walls of the house and under the 'visor' on the South side. We were hoping that he would have started work some weeks ago, but we are still waiting....He has seen the interior, and knows of that need also.
Bill and Carol, and to a little extent, I, have started to stucco the interior walls. This is to help prepare for the electrical panel to be installed on the wall. We also want to try out the Senergy product that will be the final coat.
| Bill grinding excess shotcrete |
| Bill chipping excess shotcrete |
| The base coat on the South wall of the tunnel |
| So far, Bill has been doing the overhead stuff |
At the start of the tunnel, the connection to the main structure is not a straight wall, so Bill has incorporated some metal mesh and that is working out wonderfully.
We have had a stucco contractor out, and he has yet to get back to us with a cost estimate or date for stucco-ing the exterior of the garage and 3 exterior and 1 interior walls of the house and under the 'visor' on the South side. We were hoping that he would have started work some weeks ago, but we are still waiting....He has seen the interior, and knows of that need also.
10 May 2013
We Almost Have Electricity
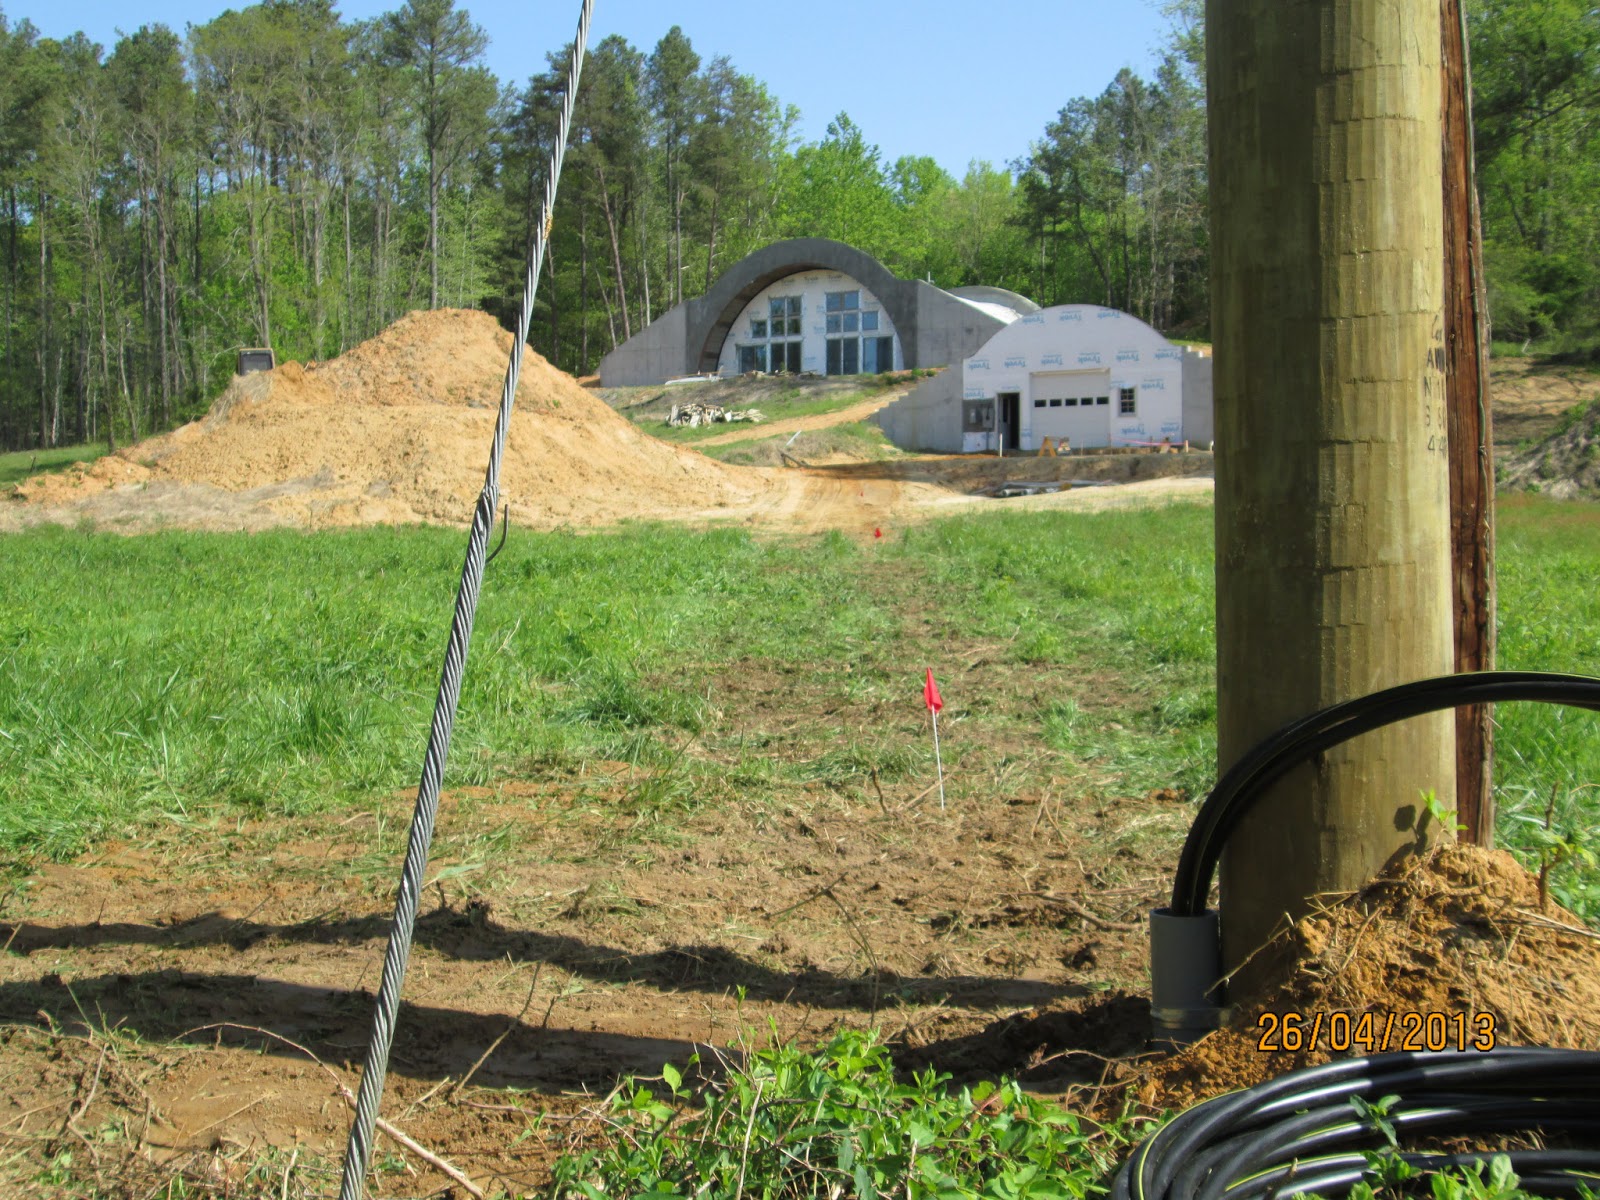
The contractor came and laid the cable underground. A couple of days later, the electric company came and hooked the cable to the meter and to the line, so the connection is made. The main switch is still off. We await the electricians to come and do that. However, we want them to be able to do more. We need to have a light fixture in place in the garage, AND, some wood on the tunnel wall for them to install the breaker panel. We also would like the phone company to get their underground cable in place before the electricians' arrival.
| Hydraulically actuated machine for pulling the cable under the surface of the ground |
05 April 2013
Electrical Progress
On Tuesday, the power company came and put a new transformer on a new power pole. Next, an electrical contractor (of the power company) will come and install the underground cable. And the telephone company has not returned our message, so we will have to try again to get in touch with them.
24 March 2013
Tunnel Earth Tubes
The earth tubes from the tunnel (dead-end tunnel, now a pantry/wine cellar) are underground and insulated.
They only need two things more
- the grates/screening/filter over the exterior and interior ends, and
the house to be covered with dirt and the PAHS umbrella. Oh, a minor
thing - there is a wire in the tube which needs to be replaced with
parachute cord. This cord is used to pull a cleaning rag thru the tube
on a regular schedule.
| covered and seeded earth tubes |
| same area from another angle |
Subscribe to:
Posts (Atom)